
Something beautiful, something to eat, someone to talk to.
A cocktail bar at 12th & Walnut, Over-the-Rhine, Cincinnati.
Not open yet, but close enough to start counting.
- The bar opens first
- A delicatessen follows
- Twenty-eight rooms are planned upstairs
The corner, after rain12th & Walnut · 2026
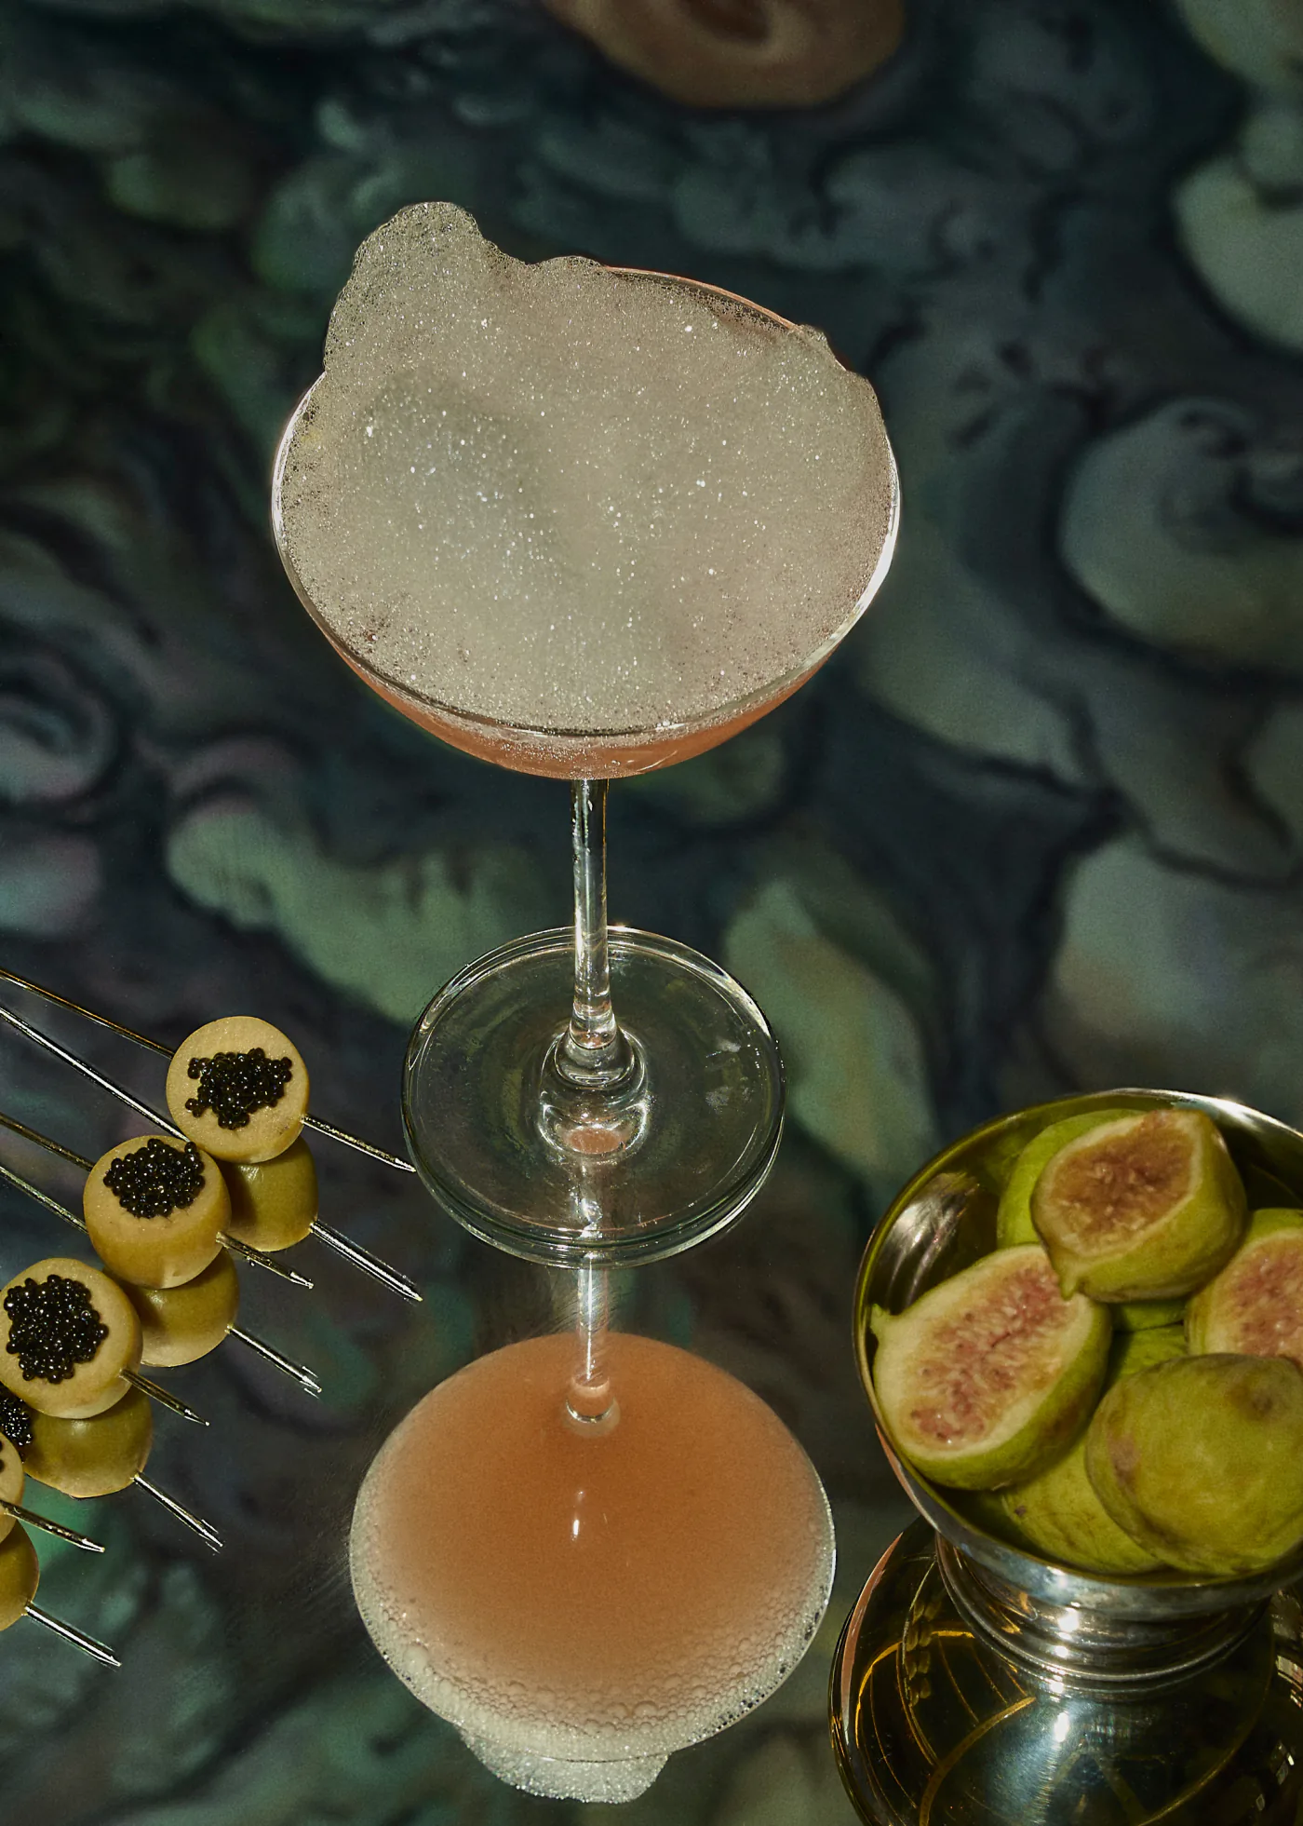
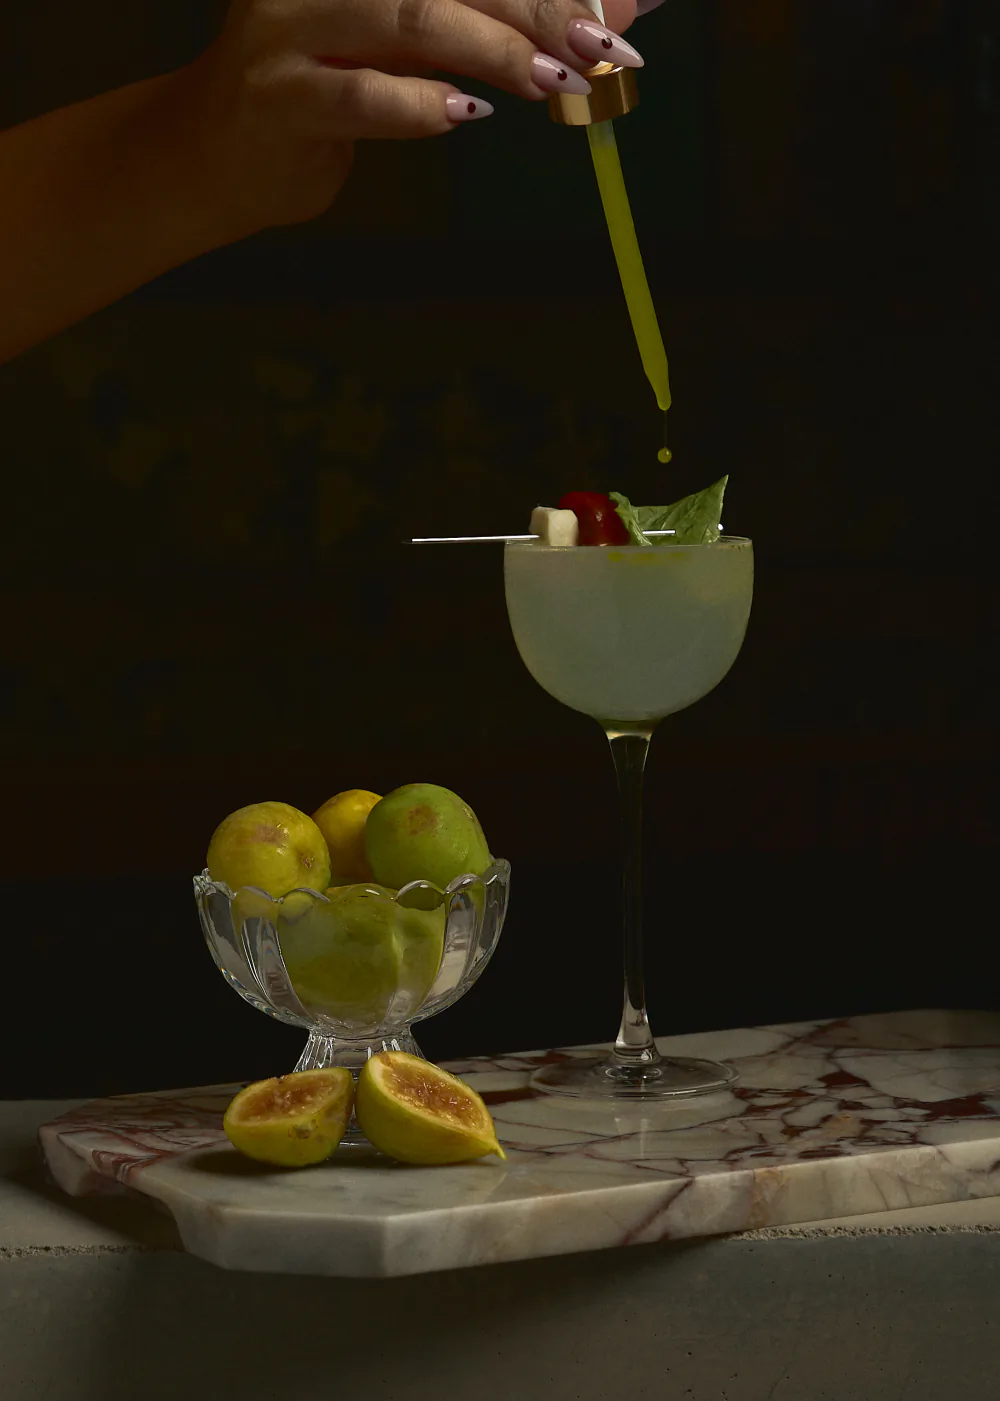

Classics, made the way they’re supposed to be.
Plus a few we couldn’t help updating.
The list starts with the classics, made properly, and goes on to house drinks that borrow from Spain, Italy and Germany. Some of them begin days earlier, as infusions.
The opening list arrives with the doors.



Small things, eaten standing up.
Food for one hand, so the other can stay on your glass.
A short selection of refined finger food, made for a communal table and meant to grow. Spain, Italy and Germany are the starting points here too.
More for the table follows when the delicatessen opens next door.









Look up.
A ceiling of clouds, painted in place by Alex Frank.
Alex Frank spent nearly a year on the ceiling. Clouds cover it from wall to wall, and above the bar, figures come apart into them.
Pictures with other plans.
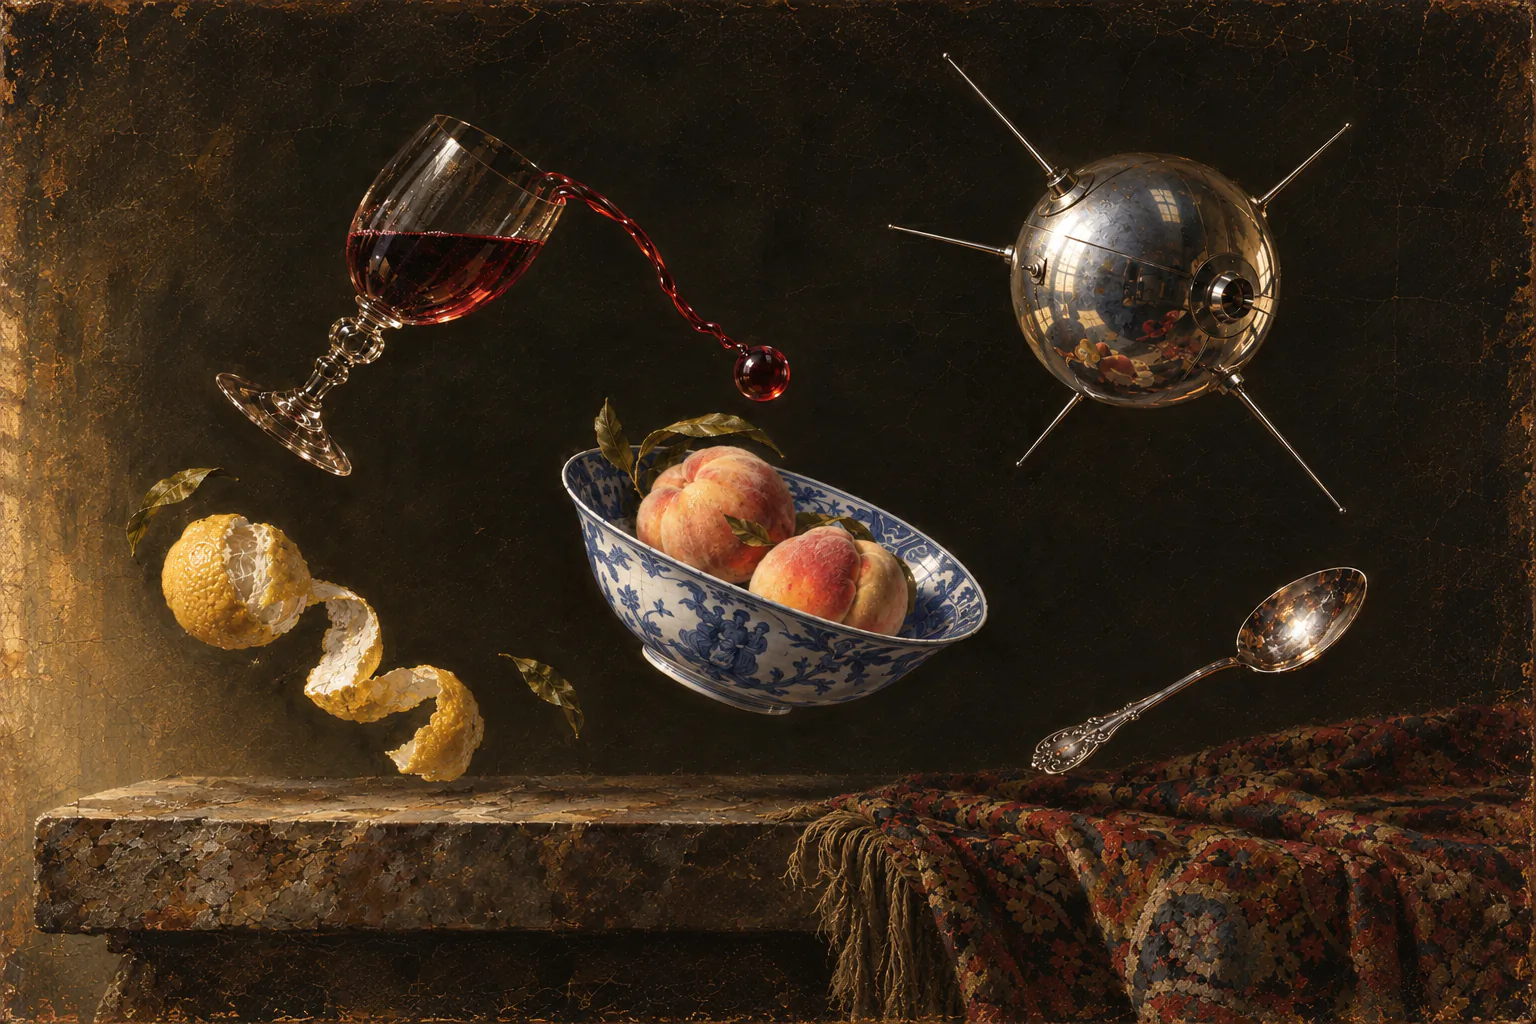
A series of allegories painted for The Muse, in which the old world keeps meeting the new one. They hang in the room. Here they hang in the order we’d walk past them, and any of them opens whole.


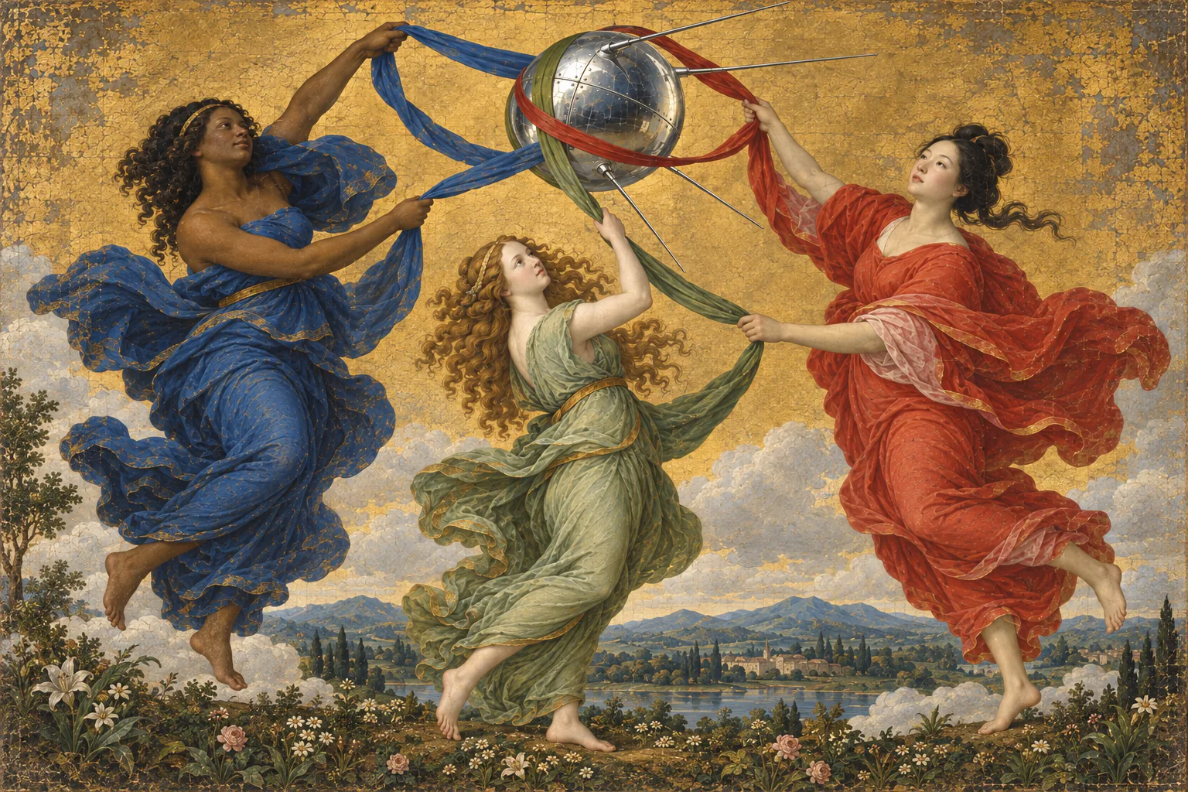
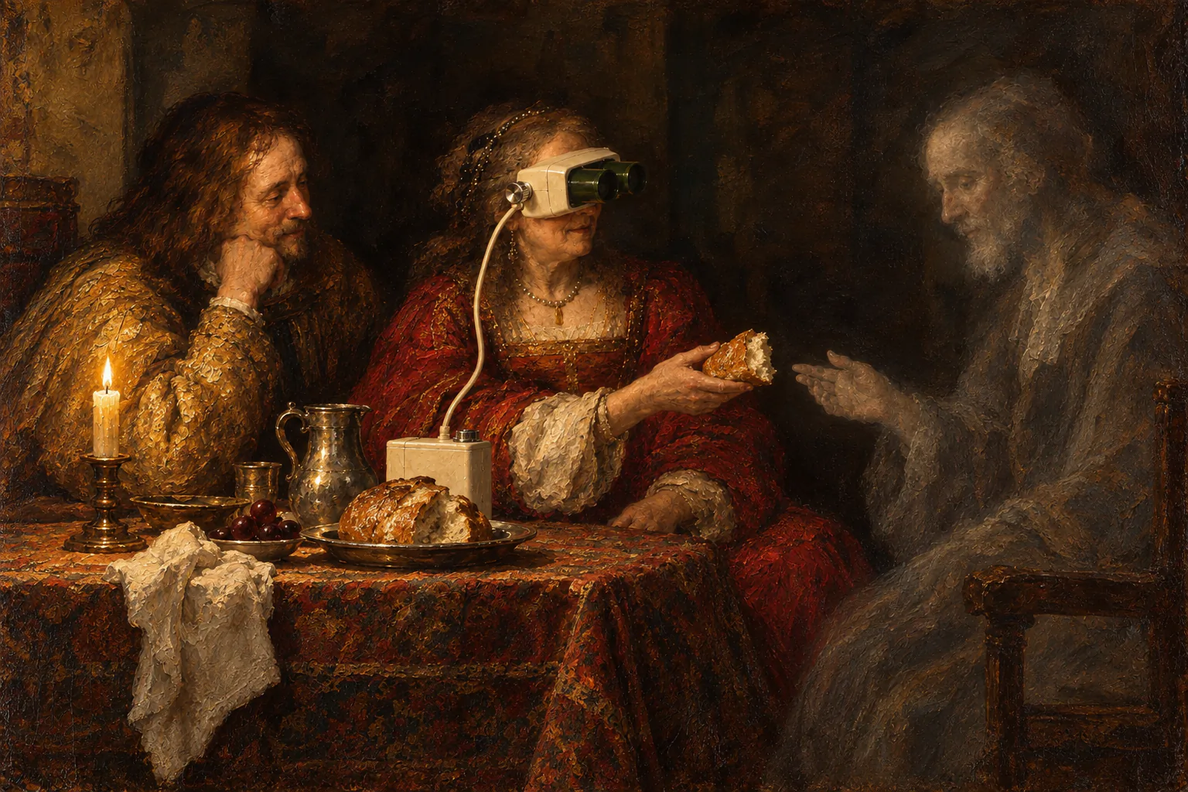
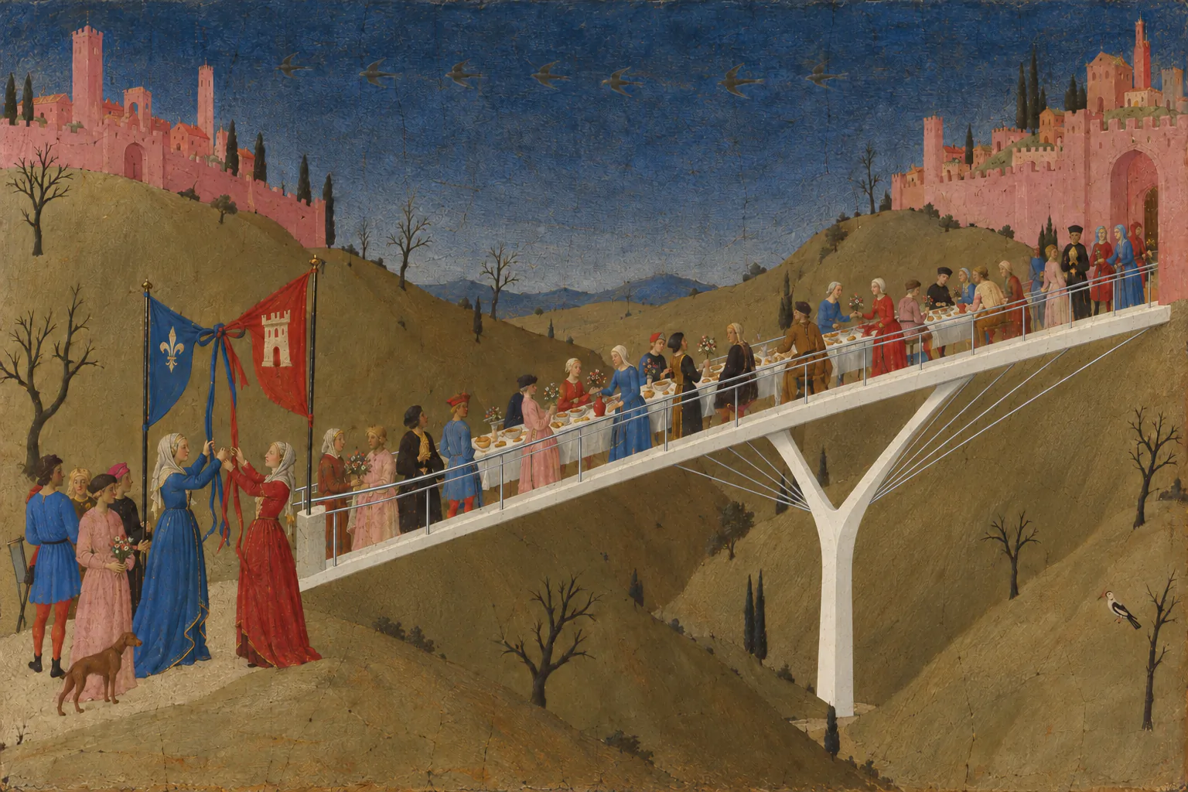


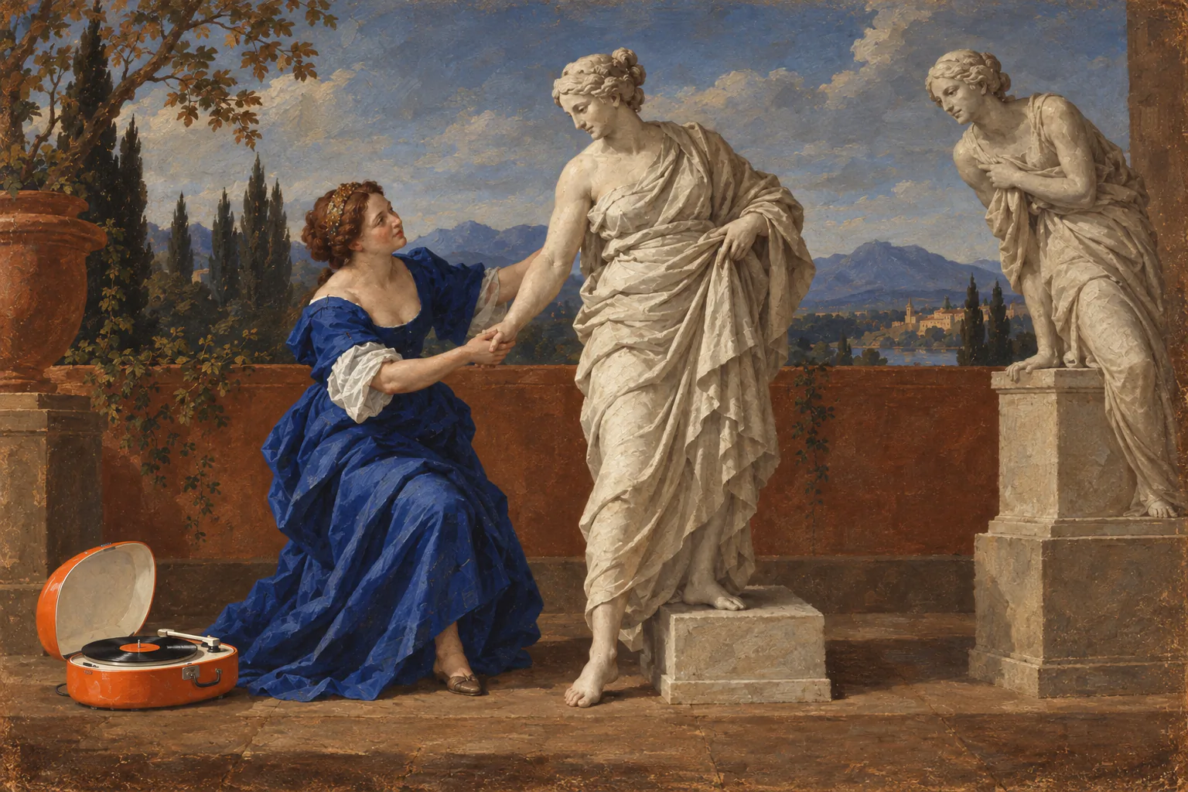

1877
The sky over 12th & Walnut, in brass.
Brass inlaid in the parquet records the sky over this corner at midnight on 1 January 1877, the year the building was completed. Her exact opening date is unknown; we chose the first night of the year.
Born from a love of one building. Then shaped by many hands.
Behind decades of drywall were tall windows and sixteen-foot ceilings. Taking the later additions out brought the daylight back into the room.
The facade and the structure are original. Inside, we designed and built everything else for this room, from the crown moulding to the parquet. The work took about four years, with a pause of nearly two along the way.
People spent a great deal of time making this place. You’re welcome to take yours.
- Crown moulding drawn to suit the height of the ceilings.
- Layers of broken sculpture, partly exposed in cast concrete.
- A slab of granite broke on the way in. The back bar is built from the pieces.
- Tall windows, hung low enough to look out of from your seat.
- Alex Frank
- the ceiling fresco, painted in place over nearly a year
- Johann Bast
- the facade, 1877, with ironwork by Schreiber & Sons
- Us
- everything else, designed and built for this room


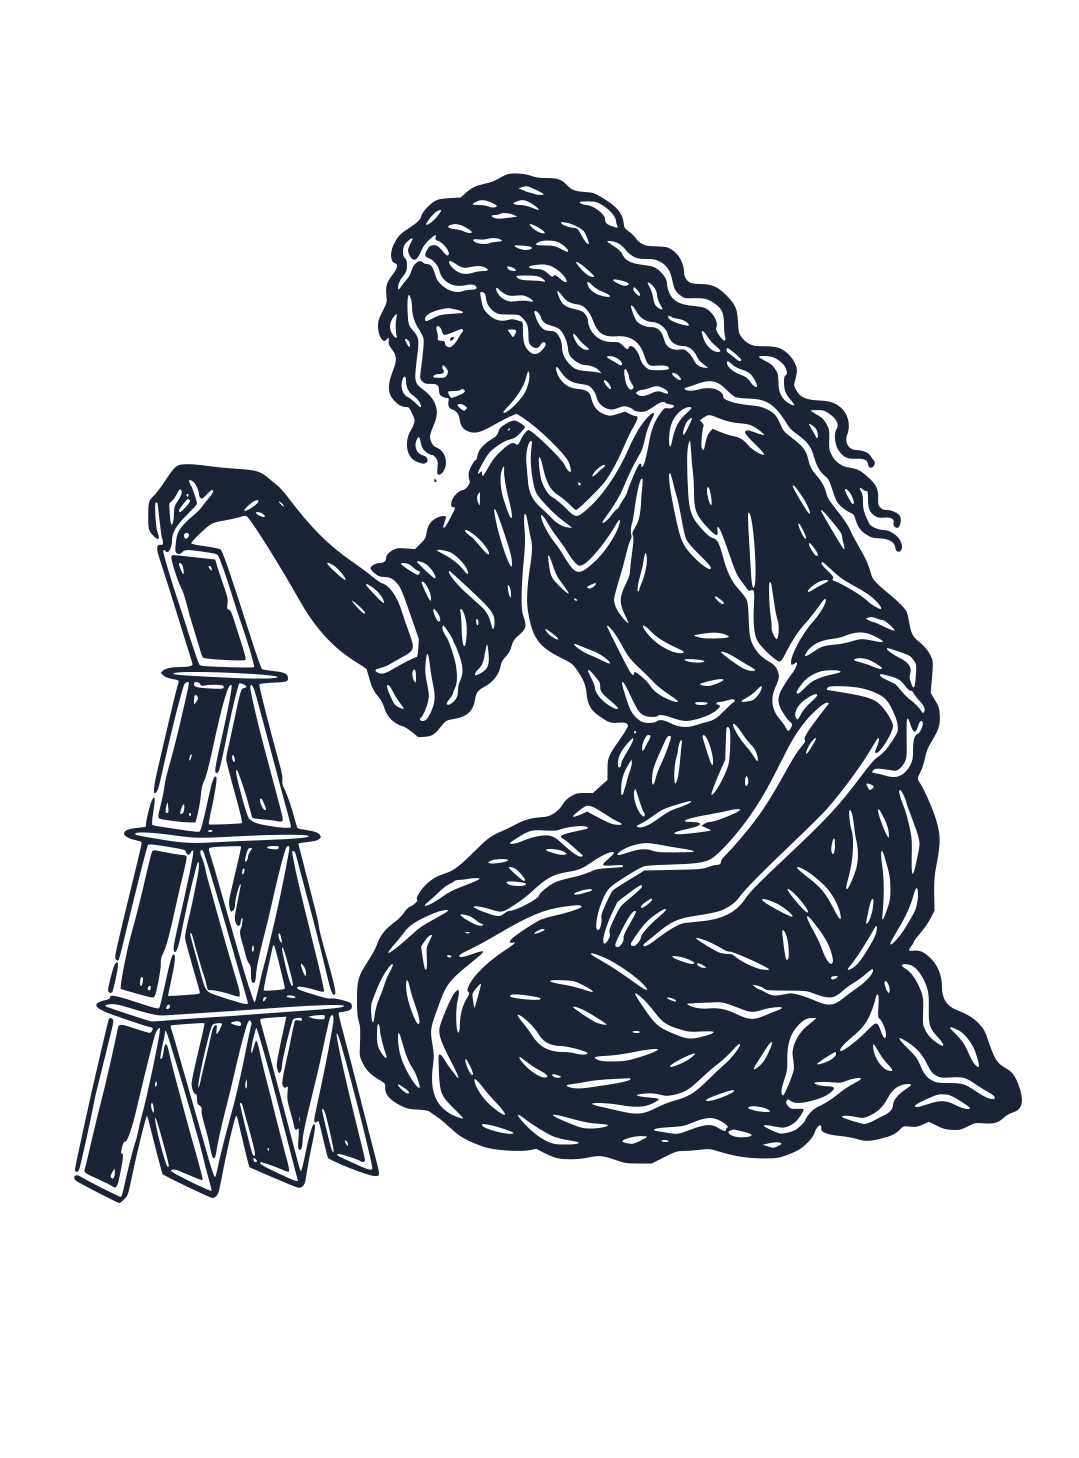
The building
came apart.
She did not.
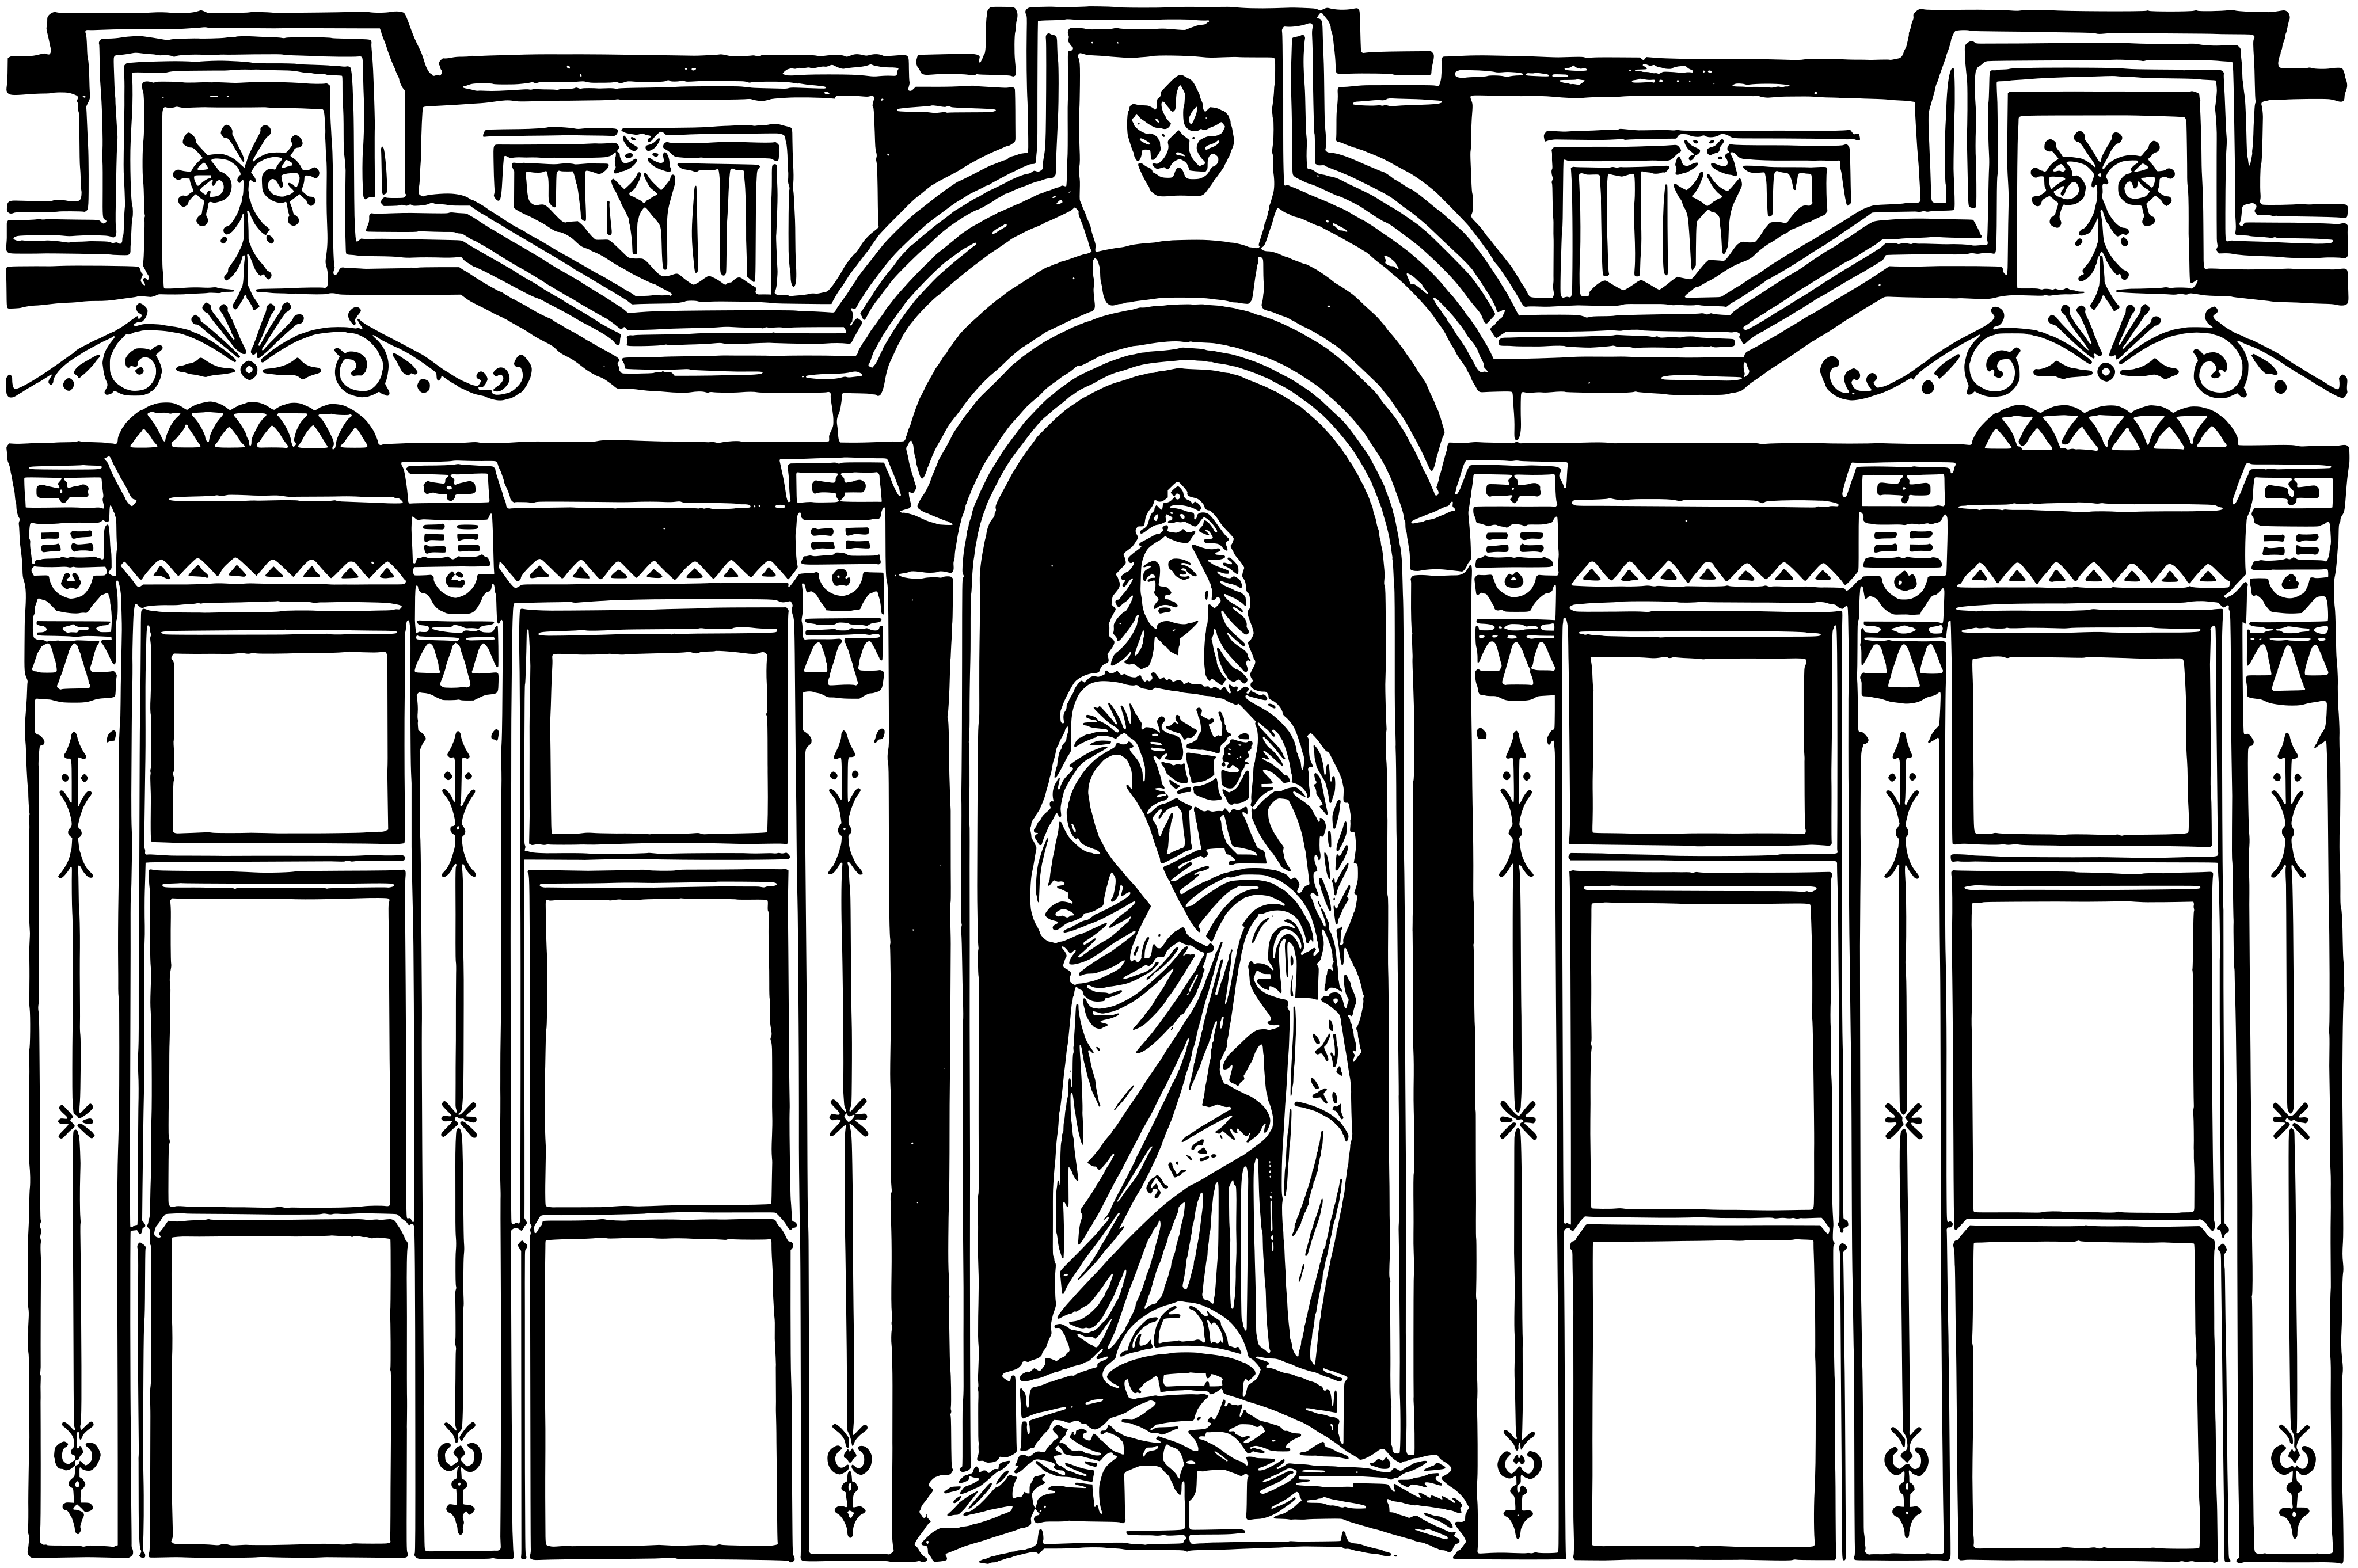
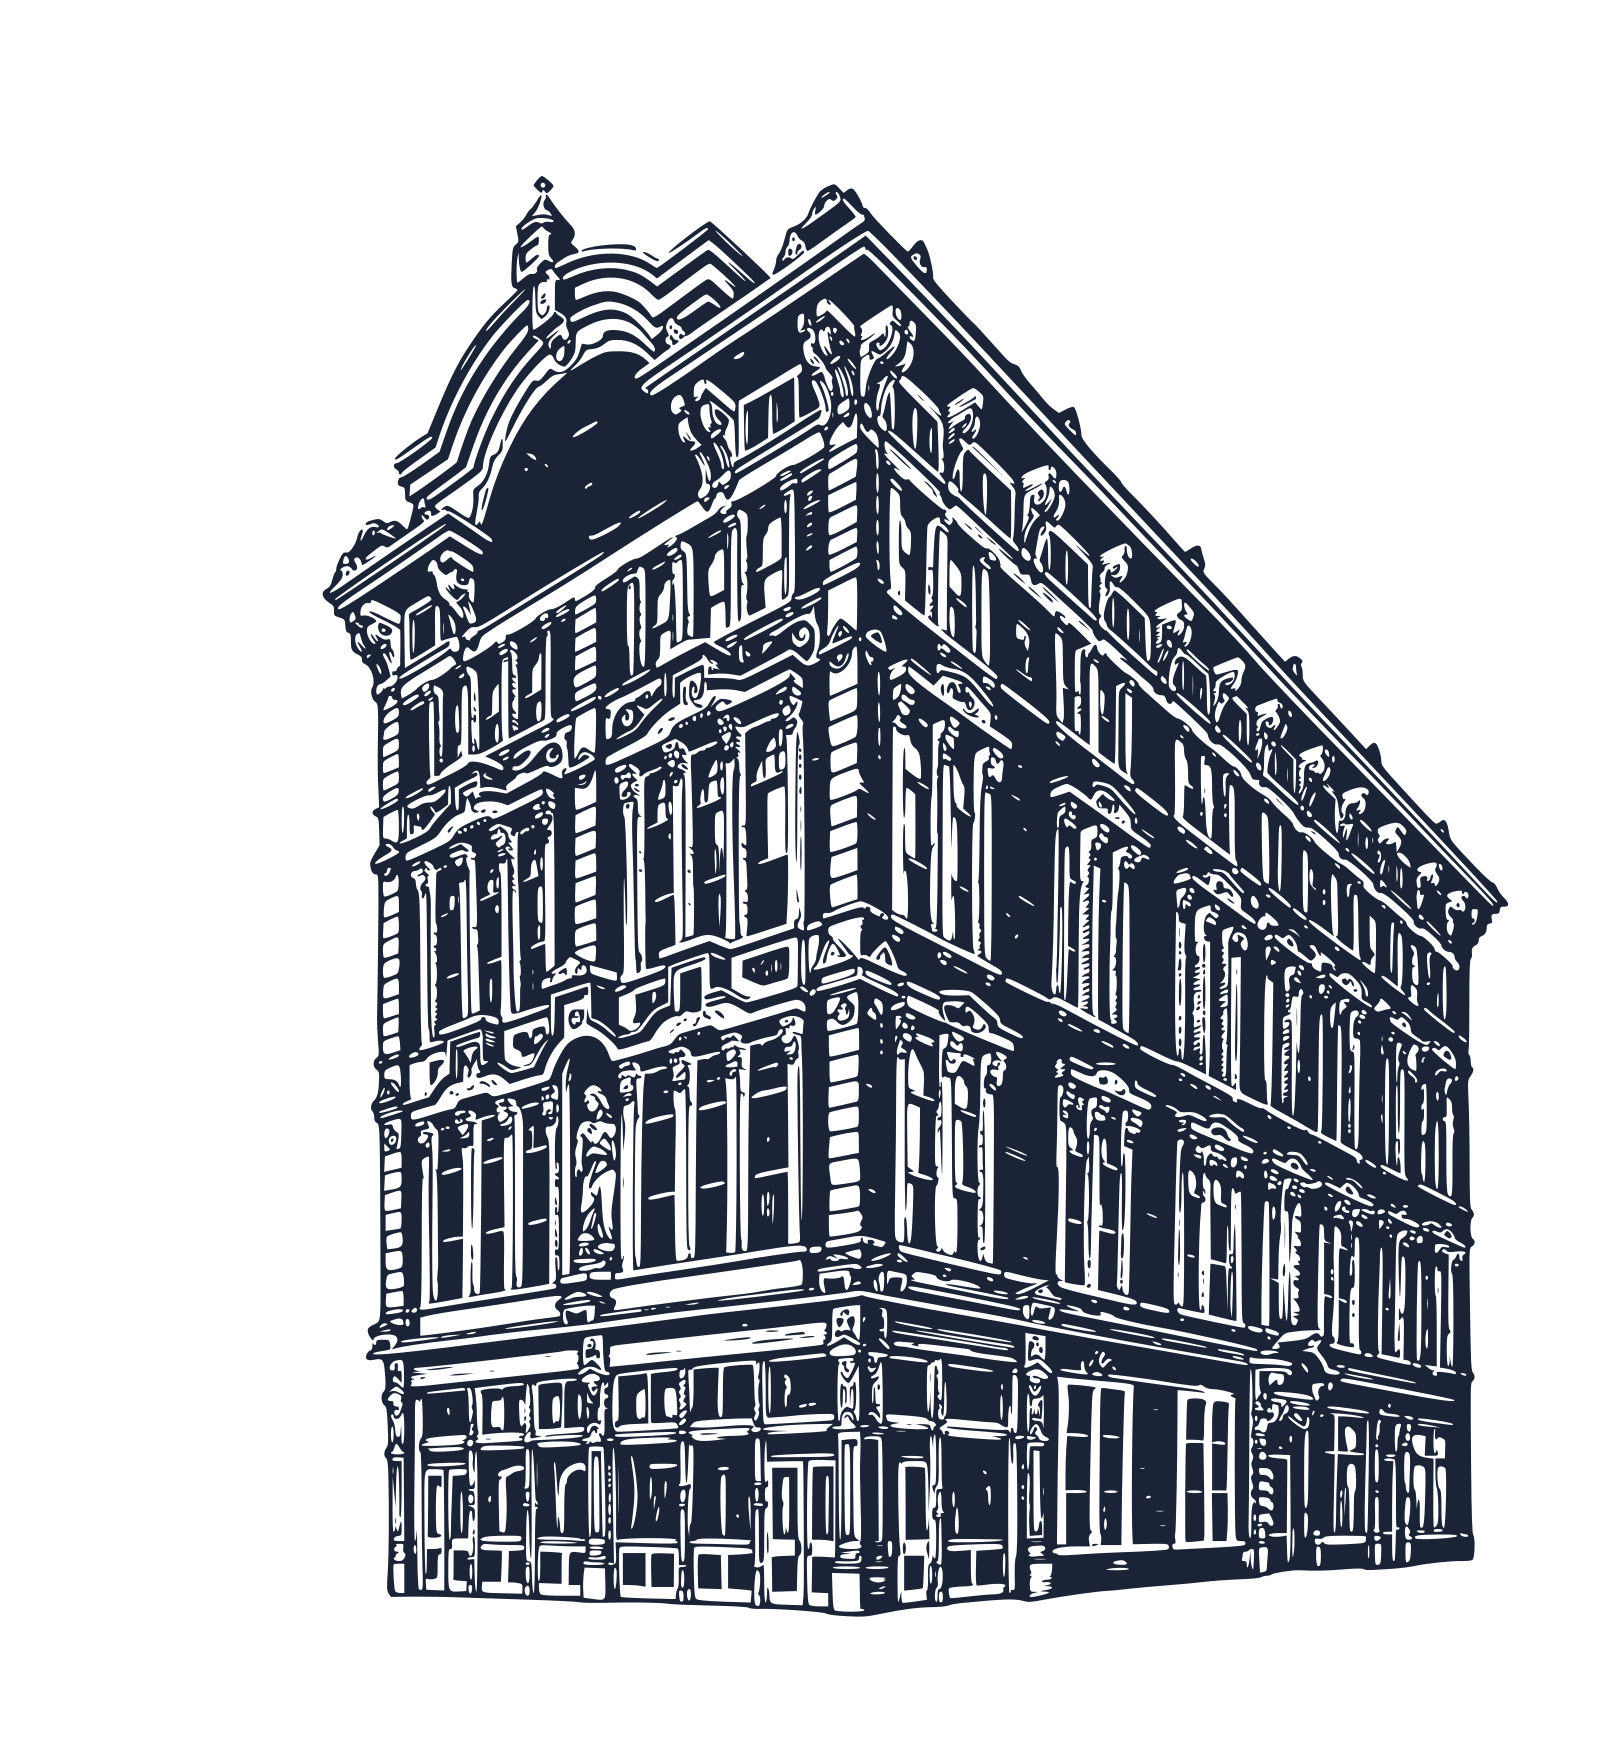
Johann Bast designed the Renaissance Revival facade; Schreiber and Sons made the cast-iron storefront and cornice. Above the door, Germania has stood through changes to her name, her appearance and the life of the building.
The Germania Building.
Built in 1877 for the German Mutual Fire Insurance Company, the Germania carries the work of its architect and ironworkers, and traces of the city’s German history.
The company begins
Henry Ratterman founded the German Mutual Fire Insurance Company after repeated fires left his German neighbours with unpaid claims from insurers that had gone bankrupt. He had arrived from Ankum at fourteen and worked in a lumber yard.
A home at 12th & Walnut
The company built the Germania, designed by Johann Bast in the Renaissance Revival style, with a cast-iron storefront and cornice by Schreiber and Sons. Germania took her place above Walnut Street; a carving of Apollo driving four horses sits over the 12th Street entrance.
A name concealed
When America entered the First World War the German name in the cornice was boarded over and Germania was covered with a black sheet. Within a few years she had been reworked as Columbia, with an eagle on her breastplate, flags on her shield and E Pluribus Unum carved into her gown.
A familiar emblem
By 1957 the company was known as Hamilton Mutual, and Apollo and his horses still appeared in its newspaper advertising. Sputnik went up the same year. A coincidence we have made a great deal of.
The next life
We acquired the building in 2020. The bar opens first, followed by a delicatessen and, later, twenty-eight hotel rooms.

Building history drawn from Germania Building: History, Common Bond Consulting LLC, 2020.
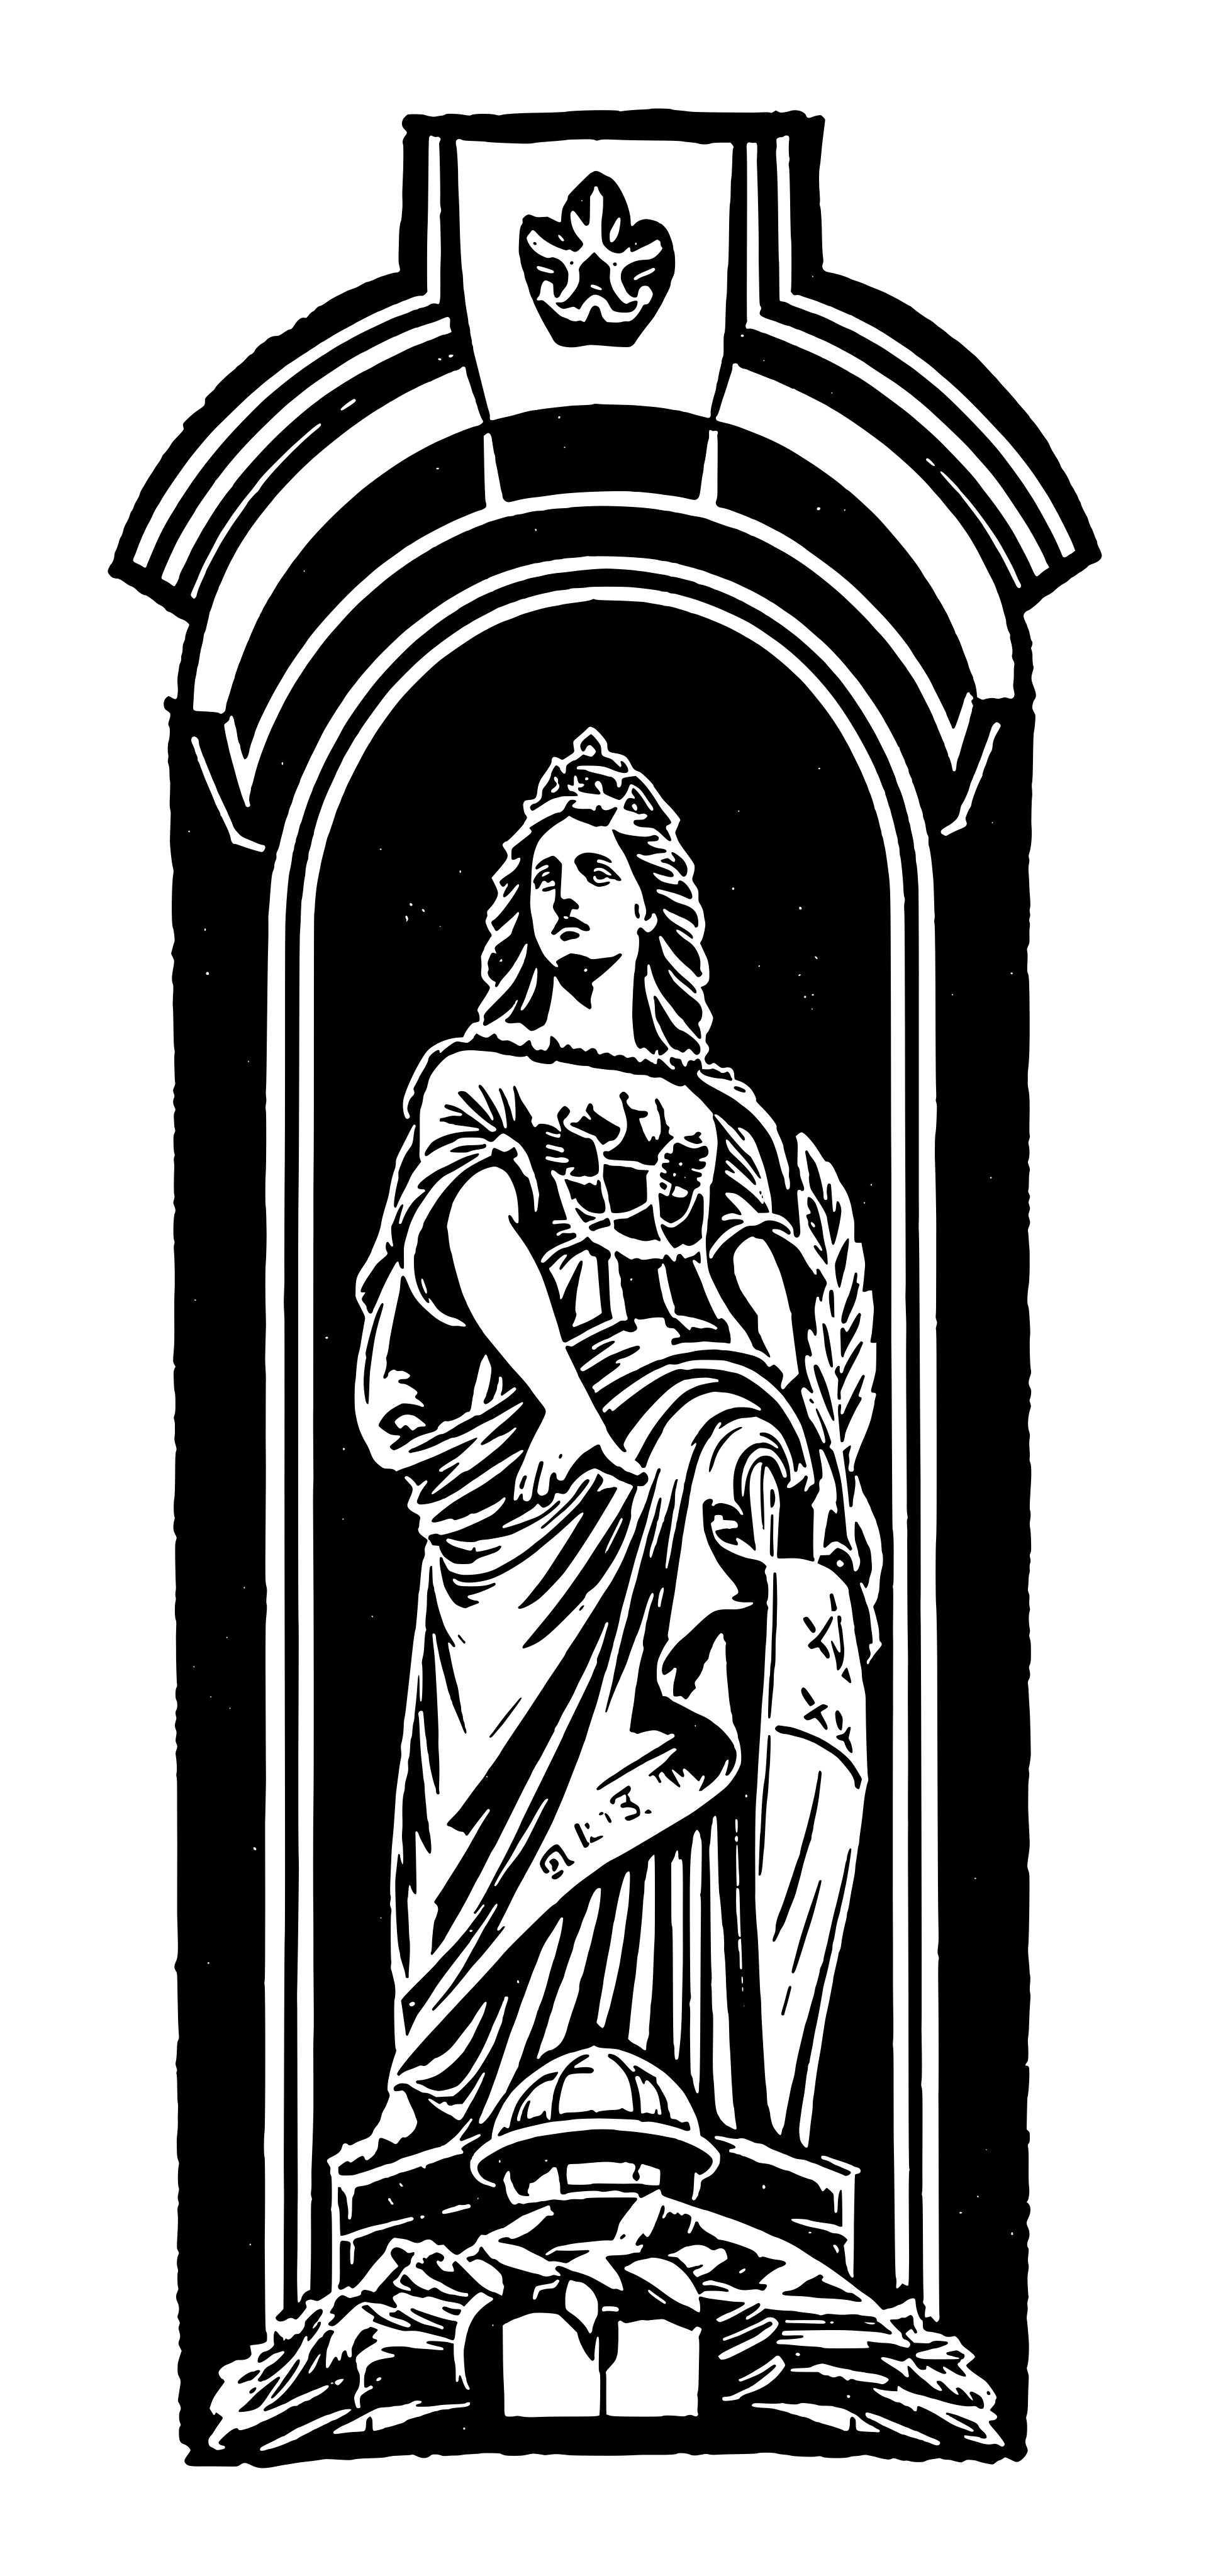
Germania, abstracted.
The building is the Germania Building, after the figure above the door. The bar is The Muse: her name, abstracted, and a nod to the inspiration she gave us while we worked under her.
After a while, we realized we had fallen in love with the building. To us, the point of making something beautiful is for people to enjoy it.
The mark, drawn; then as five painters might have had it.
-
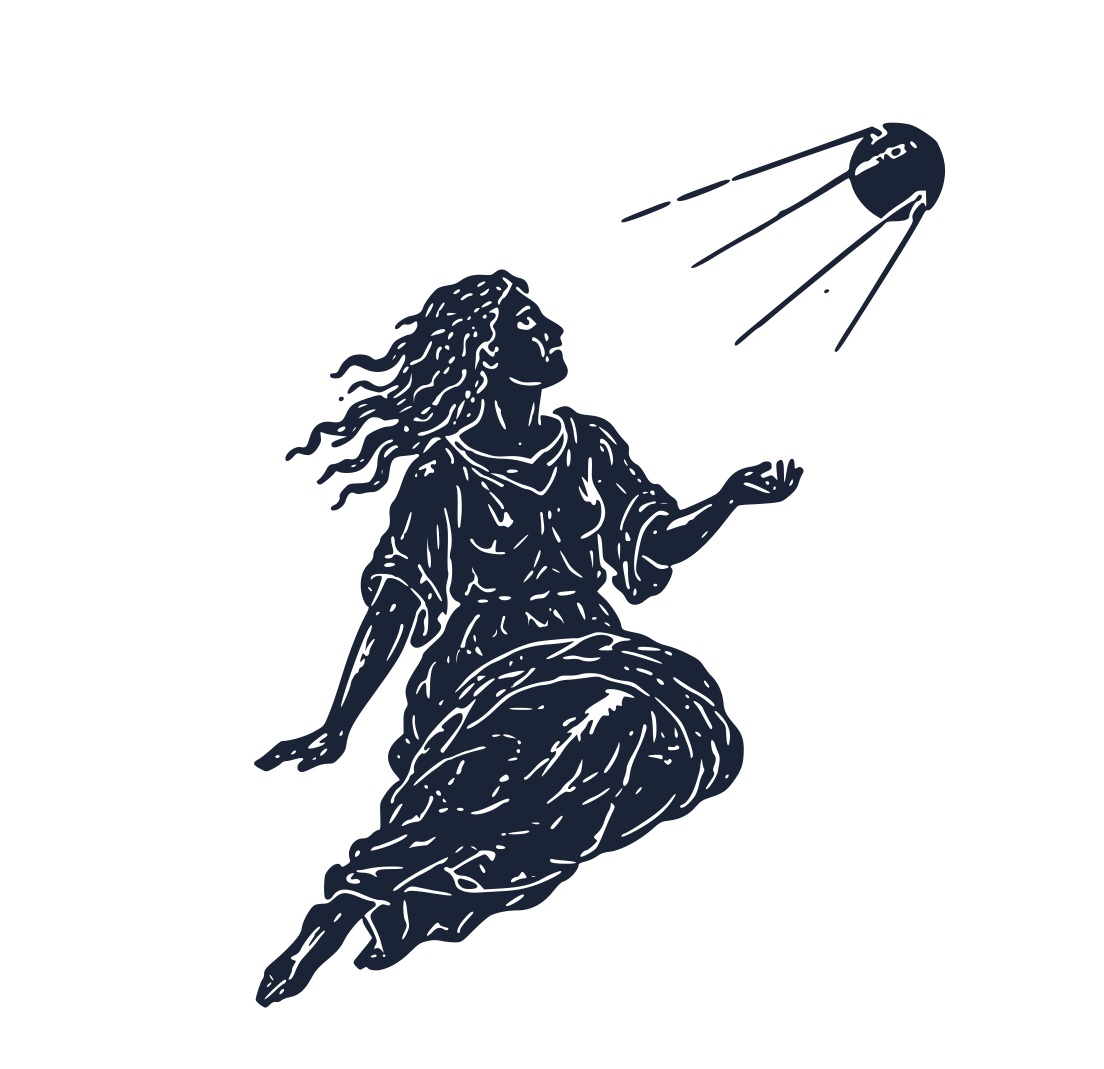 The markWoodcut
 -
 Venetian duskOil · 2026
 -
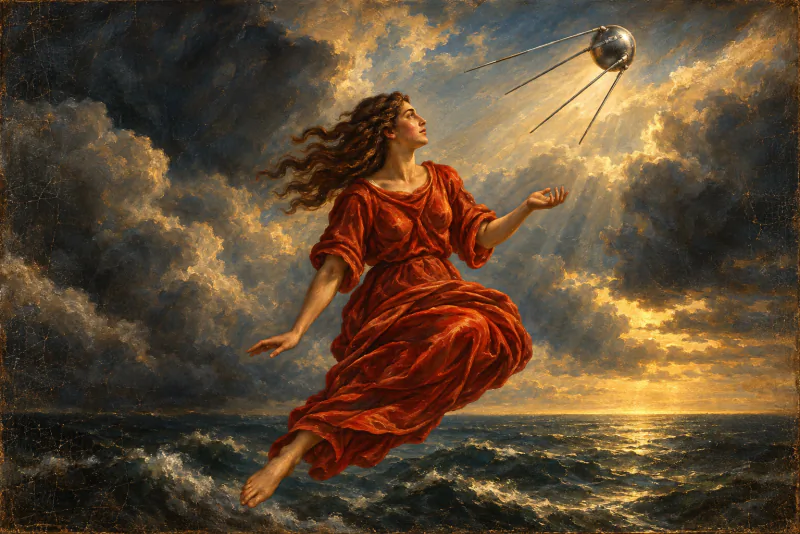 Baroque stormOil · 2026
 -
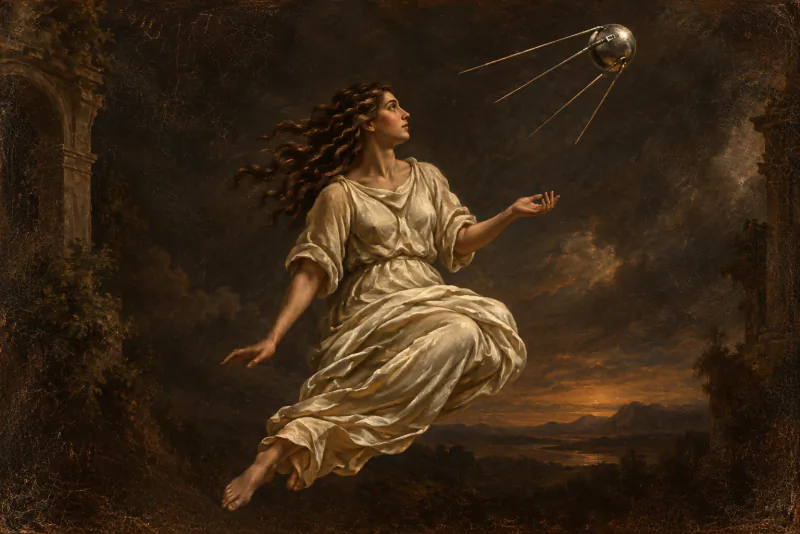 Umber and ivoryOil · 2026
 -
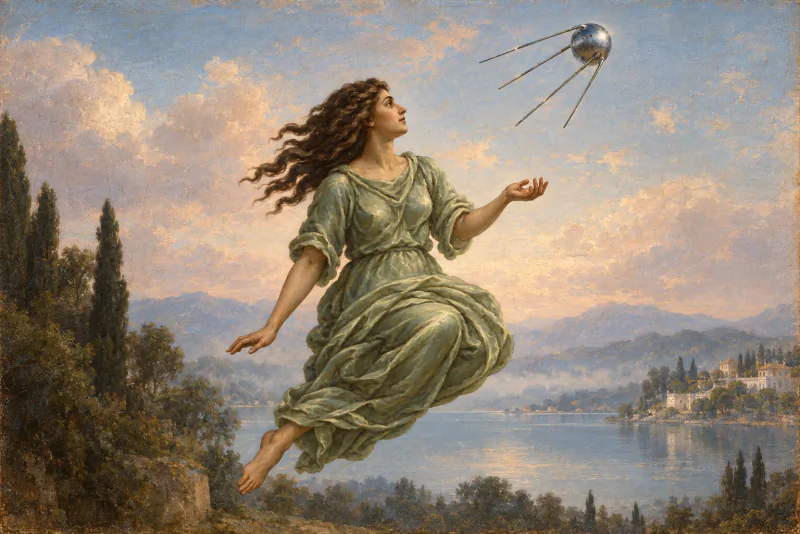 Silver morningOil · 2026
 -
 Blue nocturneOil · 2026
First, the bar.
-
IOpening first
The cocktail bar
Classics, small plates, and a room four years in the making. There is no dress code. We do love to see you looking your best.
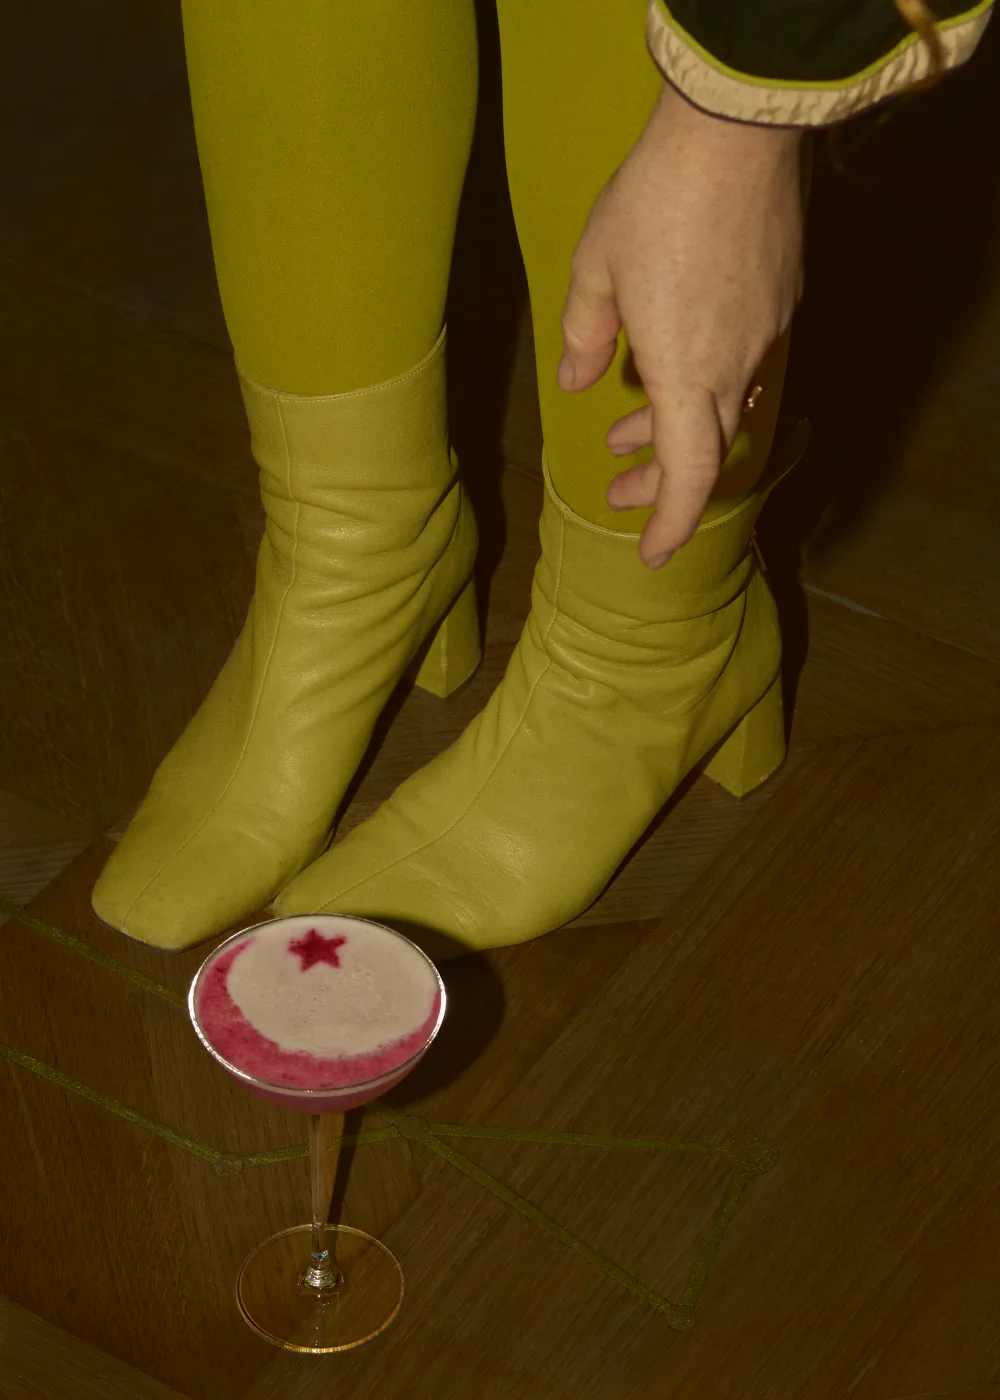
Dressed for an ordinary eveningPhotograph · September 2026 -
IITo follow
A delicatessen
Next door, a few months after the bar, with more for the table and more for the bar.
-
IIIPlanned upstairs
Twenty-eight rooms
About a year after that, on the floors above the bar. The hotel entrance will be at 33 E 12th Street.
Hours The moment we know them, so will you.


An ordinary evening is a
fine reason to dress up.
At the corner of 12th & Walnut, Over-the-Rhine. Open in Google Maps